<-- style PDP --> 11 Donald Avenue, Welland - Semi-Detached for sale for $589,900
  • sold
  • leased

11 Donald Avenue

Welland, Ontario, L3C 3S9 - N. Welland

$589,900$000000

  • Neighbourhood

    N. Welland

  • Major Intersection

    THOROLD RD AND RICE RD

  • Listed Since: 42 day(s)

  • Last update: 27 day(s) ago

Overview

  • Property Type

    Semi-Detached, Bungalow-Raised

  • Bedrooms

    4 + 3

  • Bathrooms

    4

  • Basement

    Sep Entrance + Finished

  • Kitchen

    1 + 1

  • Total Parking

    5 (1 Built-In Garage)

  • Lot Size

    35.67x100.25 (Feet)

  • Taxes

    $5,039.00 (2026)

  • Type

    Freehold

Property Description

Property description for 11 Donald Avenue, Welland

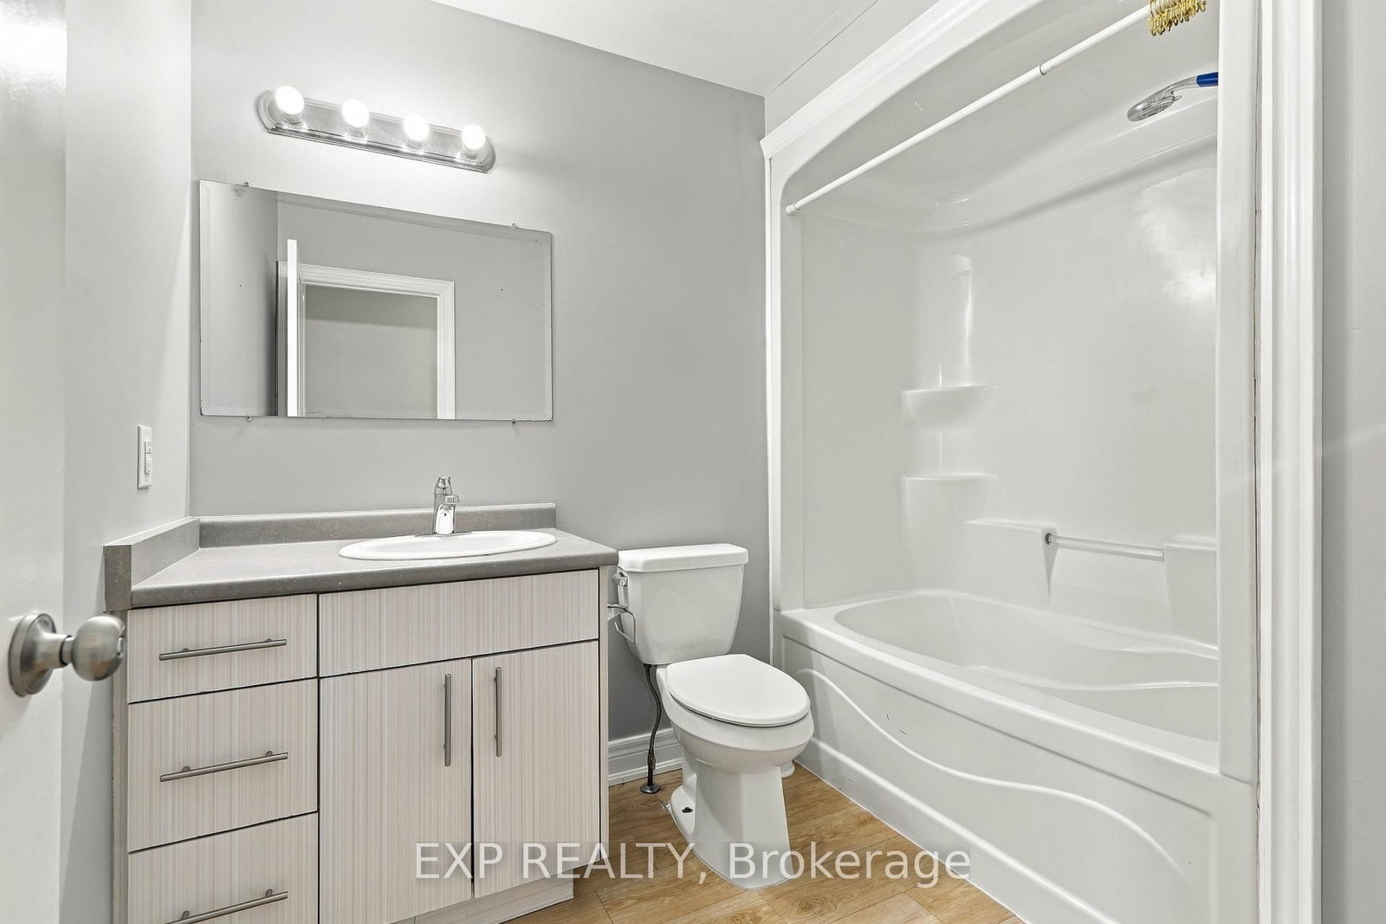
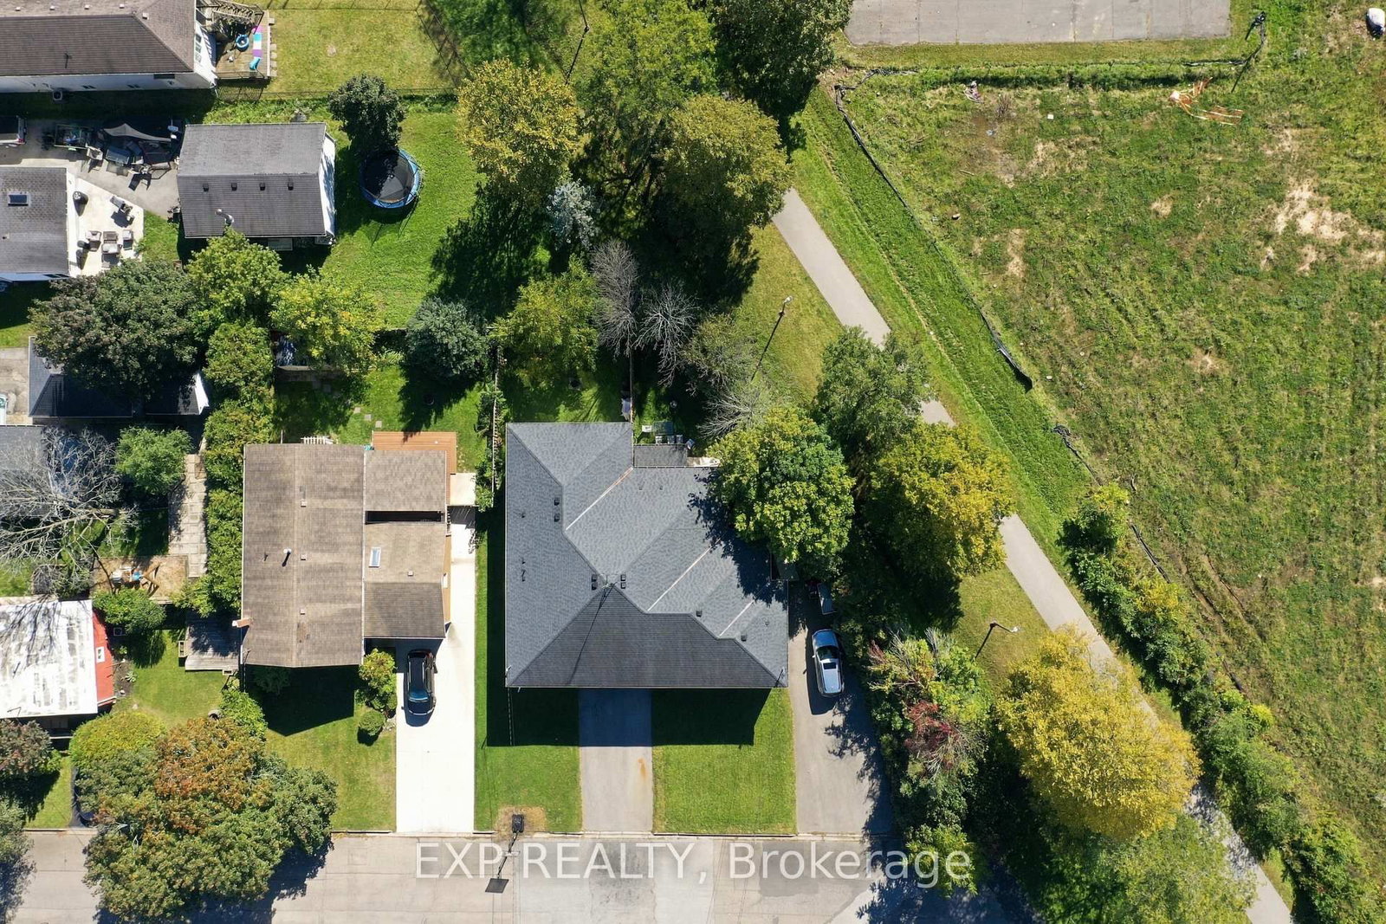
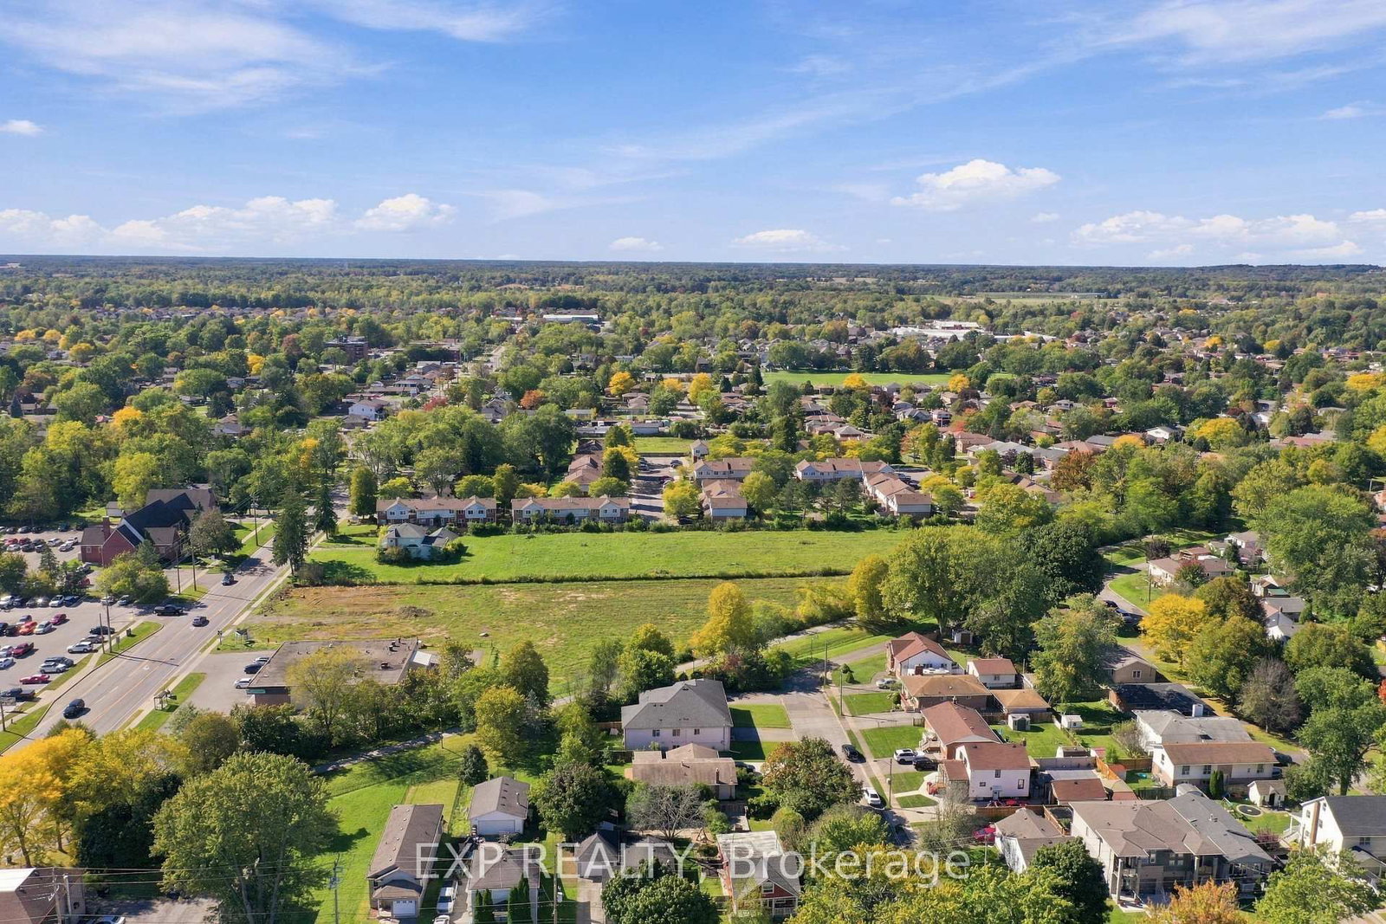
AN EXCEPTIONAL INVESTMENT OR MULTI-GENERATIONAL OPPORTUNITY IN NORTH WELLAND AND THIS ONE CHECKS EVERY BOX. Perfectly located steps from Niagara College, public transit, major shopping, top-rated schools, parks, and just minutes from Hwy 406, this impressive 11 years old semi-detached Bungalow Raised is the rare property that truly does it all. With 7 spacious bedrooms, 4 full bathrooms, 2 full kitchens, and 2 completely independent living areas, TWO SEPARATE HYDRO METERS, the possibilities are endless, house a multi-generational family, or add a solid income property to your portfolio. The upper level welcomes you with a bright, sun-filled layout featuring 4 generous bedrooms, 2 full bathrooms, in-unit laundry, and good backyard; perfect for entertaining, kids, or pets.The fully finished lower level is equally impressive, with its own separate entrance, large windows that flood the space with natural light, 3 additional bedrooms, 2 full bathrooms, a second complete kitchen, and separate laundry. This is not a basic basement it's a full, independent living space with its own identity. Parking for up to 5 vehicles with a single attached garage and double private driveway. Move-in ready. Income potential from day one. Flexibility to suit your lifestyle and your goals. Properties like this don't come around often, and when they do, they don't last. Don't miss your chance to own one of Welland's most versatile and well-located homes. SHOWINGS: the upper level (vacant) layout mirrors the lower level with only minor variations and is available for same-day showing. If the Buyer wishes to view both levels, minimum 24 hours' notice is required out of courtesy to the existing tenants.

Listed by EXP REALTY

  • MLS #

    X13864978

  • Sq. Ft

    1100-1500

  • Sq. Ft. Source

    MLS

  • Lot Irregularities

    n/a

  • Year Built

    6-15

  • Pool

    None

  • Drive

    Pvt Double

  • Garage

    Built-In, 1 spaces

  • Total Parking

    5

  • Family Room

    N

  • Den

    N

  • Exterior

    Brick Front

  • Fireplace

    N

  • Roof

    Asphalt Shingle

  • Foundation

    Concrete Block

  • Elevator

    n/a

  • Water View

    n/a

  • Laundry Level

    Lower

  • Heat

    Forced Air

  • A/C

    Central Air

  • Water

    Municipal

  • Water Supply

    n/a

  • Sewers

    Sewers

  • Central Vac

    N

  • Living

    3.98 x 3.24 ft Upper level

  • Kitchen

    3.15 x 3.1 ft Upper level

    Combined W/Laundry

  • Bathroom

    2.63 x 1.96 ft Upper level

    4 Pc Bath

  • Br

    4.31 x 3.13 ft Upper level

  • Bathroom

    2.6 x 1.96 ft Upper level

    4 Pc Bath

  • 2nd Br

    3.79 x 2.79 ft Upper level

  • 3rd Br

    3.86 x 3.13 ft Upper level

  • 4th Br

    3.44 x 3.12 ft Upper level

  • Living

    3.98 x 3.24 ft Lower level

  • Kitchen

    3.15 x 3.1 ft Lower level

  • Bathroom

    2.63 x 1.96 ft Lower level

  • Br

    4.31 x 3.13 ft Lower level

  • Bathroom

    2.6 x 1.96 ft Lower level

    4 Pc Bath

  • 2nd Br

    3.79 x 2.79 ft Lower level

  • 3rd Br

    3.86 x 2.79 ft Lower level

  • Furnace

    3.44 x 3.13 ft Lower level

    Combined W/Laundry

  • MLS #

    X13864978

  • Sq. Ft

    1100-1500

  • Sq. Ft. Source

    MLS

  • Lot Irregularities

    n/a

  • Year Built

    6-15

  • Pool

    None

  • Drive

    Pvt Double

  • Garage

    Built-In, 1 spaces

  • Total Parking

    5

  • Family Room

    N

  • Den

    N

  • Exterior

    Brick Front

  • Fireplace

    N

  • Roof

    Asphalt Shingle

  • Foundation

    Concrete Block

  • Elevator

    n/a

  • Water View

    n/a

  • Laundry Level

    Lower

  • Heat

    Forced Air

  • A/C

    Central Air

  • Water

    Municipal

  • Water Supply

    n/a

  • Sewers

    Sewers

  • Central Vac

    N

  • Living

    3.98 x 3.24 ft Upper level

  • Kitchen

    3.15 x 3.1 ft Upper level

    Combined W/Laundry

  • Bathroom

    2.63 x 1.96 ft Upper level

    4 Pc Bath

  • Br

    4.31 x 3.13 ft Upper level

  • Bathroom

    2.6 x 1.96 ft Upper level

    4 Pc Bath

  • 2nd Br

    3.79 x 2.79 ft Upper level

  • 3rd Br

    3.86 x 3.13 ft Upper level

  • 4th Br

    3.44 x 3.12 ft Upper level

  • Living

    3.98 x 3.24 ft Lower level

  • Kitchen

    3.15 x 3.1 ft Lower level

  • Bathroom

    2.63 x 1.96 ft Lower level

  • Br

    4.31 x 3.13 ft Lower level

  • Bathroom

    2.6 x 1.96 ft Lower level

    4 Pc Bath

  • 2nd Br

    3.79 x 2.79 ft Lower level

  • 3rd Br

    3.86 x 2.79 ft Lower level

  • Furnace

    3.44 x 3.13 ft Lower level

    Combined W/Laundry

Thinking of Selling?

Find Out Your Home’s Value in Today’s Market!

No Email or Signup is required to view your home estimate.

estimate your home value

Contact Manoj Kukreja

Sales Representative,
Century 21 People’s Choice Realty Inc.,
Brokerage
(647) 576 - 2100

Manoj profile avatar

Property History

Property history for 11 Donald Avenue, Welland

This property has been sold 2 times before. Create your free account to explore sold prices, detailed property history, and more insider data.

Sign In / Register

Estimated price

Date
Price
Change
2026-10-06
$576,106
-4.89%

Inventory Graph

10 9 8 7 6 5 4 3 2 1 0 6 Months of inventory SELLER'S Market BALANCED Market BUYER'S Market

Mortgage Calculator

This data is for informational purposes only.

Mortgage Payment per month

Principal Amount

Interest

Total Payable

Amortization

Amortization

Closing Cost Calculator

This data is for informational purposes only.

Closing Cost Total for this property

Total Cash flow for purchasing this property

Down Payment(%)*
Additional information

Provincial Land Transfer Tax

Ontario Land Transfer Tax Rebate

Toronto Land Transfer Tax

Toronto Land Transfer Tax Rebate

PST on CMHC Insurance Premium

Lawyer Fees

$2,825

Government Registration Fee's

$164

Title Insurance

Closing Cost Total

Total Cash flow for purchasing this property

Provincial Land Transfer Tax

Ontario Land Transfer Tax Rebate

Toronto Land Transfer Tax

Toronto Land Transfer Tax Rebate

PST on CMHC Insurance Premium

Lawyer Fees

$2,825

Government Registarion Fee's

$164

Title Insurance

Down Payment(%)*

* A down payment of less than 20% is permitted only for first-time home buyers purchasing their principal residence. The minimum down payment required is 5% for the portion of the purchase price up to $500,000, and 10% for the portion between $500,000 and $1,500,000. For properties priced over $1,500,000, a minimum down payment of 20% is required.

Thinking of Selling?

Find Out Your Home’s Value in Today’s Market!

No Email or Signup is required to view your home estimate.

estimate your home value

Contact Manoj Kukreja

Sales Representative, Century 21 People’s Choice Realty Inc., Brokerage
(647) 576 - 2100

Manoj profile avatar

Recent Sold Listings in N. Welland, Welland

Popular Cities